

2918 CHERRY LN, Haines City, FL 33844
See all 14 photos
2918 CHERRY LN, Haines City, FL 33844
REQUEST A TOUR If you would like to see this home without being there in person, select the "Virtual Tour" option and your agent will contact you to discuss available opportunities.
In-PersonVirtual Tour
$ 1,900
Save
New

2918 CHERRY LN Haines City, FL 33844

3 Beds

3 Baths

1,378 SqFt


UPDATED:

Key Details

Property Type Townhouse

Sub Type Townhouse

Listing Status Active

Purchase Type For Rent

Square Footage 1,378 sqft

Subdivision Crosswinds East Ph 1

MLS Listing ID S5158312

Bedrooms 3

Full Baths 2

Half Baths 1

Construction Status Under Construction

HOA Y/N No

Year Built 2026

Lot Size 1,742 Sqft

Acres 0.04

Property Sub-Type Townhouse

Source Stellar MLS

Property Description

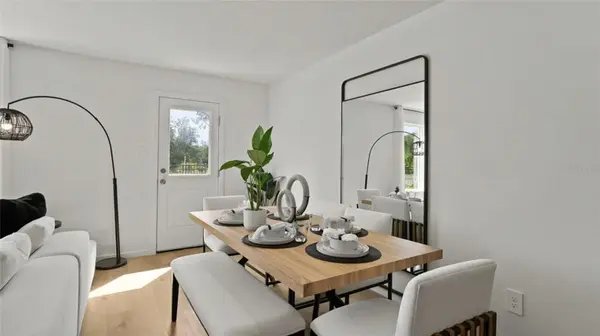
Under Construction. Discover comfortable and modern living in this beautiful 3-bedroom townhome at Crosswinds in Haines City. This thoughtfully designed home offers a spacious floor plan with an inviting kitchen, ample cabinetry, and an open living area that makes everyday life and entertaining effortless. Upstairs, the private owner's suite provides a peaceful retreat with its own full bathroom, while two additional bedrooms offer flexibility for family, guests, or a home office. Beyond the home, residents can enjoy a variety of community amenities, including a resort-style pool, fitness center, dog park, and walking trails. Ideally situated near major highways, local restaurants, shopping, parks, and AdventHealth Heart of Florida, this home combines comfort, convenience, and a vibrant community lifestyle. Schedule your showing today and make this beautiful townhome your next home! Home is unfurnished. Model home photos used; some images may be AI-generated or virtually staged. Actual home may vary.

Location

State FL

County Polk

Community Crosswinds East Ph 1

Area 33844 - Haines City/Grenelefe

Interior

Interior Features Kitchen/Family Room Combo, Living Room/Dining Room Combo, Open Floorplan, PrimaryBedroom Upstairs, Solid Surface Counters

Heating Central

Cooling Central Air

Flooring Carpet, Ceramic Tile

Furnishings Unfurnished

Appliance Dishwasher, Disposal, Dryer, Microwave, Range, Refrigerator, Washer

Laundry Laundry Closet

Exterior

Parking Features Driveway

Garage Spaces 1.0

Community Features Dog Park, Playground, Pool

Amenities Available Playground, Pool, Trail(s)

View Y/N No

Water Access No

Attached Garage true

Garage true

Private Pool No

Building

Entry Level Two

Builder Name LENNAR HOMES

Sewer Public Sewer

Water Public

New Construction true

Construction Status Under Construction

Schools

Elementary Schools Eastside Elem

Middle Schools Boone Middle

High Schools Ridge Community Senior High

Others

Pets Allowed Yes

Senior Community No

Pet Size Small (16-35 Lbs.)

Membership Fee Required None


Stellar MLS
Listed by Kaio Carioca JMC REALTY

GET MORE INFORMATION

Name
Phone*
Message

Go tour this home

2918 CHERRY LN